Fireplace surround with shiplap and rustic white oak veneer mantle. The mantle also features a flush mount electric outlet with USB ports. Perfect for those holiday decorations needing electricity or a point to recharge your phone.



Custom cabinetry, woodworking and woodturning by Keith Larrett
Fireplace surround with shiplap and rustic white oak veneer mantle. The mantle also features a flush mount electric outlet with USB ports. Perfect for those holiday decorations needing electricity or a point to recharge your phone.
Master bathroom vanities made from rustic white oak veneer. Plenty of drawer space including lower drawers in the sink area, maximizing the space normally taken up by plumbing fixtures. A large cabinet set on the counter also increases the amount of storage space.


A custom color, LED lights behind glass doors and the addition of a slatted back panel made for a unique wet bar and TV surround with this project. A beautiful and functional addition to my clients “man-cave”.


A custom full length mirror and hideaway ironing board cabinet built from rustic white oak veneer for a large walk in closet. The same veneer was used elsewhere in the house in other custom cabinetry projects.
It’s surprisingly difficult to take a picture of a mirror without including yourself in the photograph.


A large walk-in closet.


My clients fireplace mantle, made from pine stained a dark color, no longer complimented work being done on the other side of the room. Replacing the mantle could have damaged the shiplap and caused extra work with remedial repairs.
I suggested making a sleeve to fit over the existing mantle, changing the aesthetics without changing the overall size significantly. The sleeve was made from European white oak veneer, the same veneer being used as accent pieces in their kitchen facing the fireplace, visually tying the two areas together.
A simple and effective solution.


Over the last year or so I’ve been involved with the complete remodel of a home. My clients were out of state and purchased a home here in Palm Coast, which they renovated before moving to Florida. I was hired to design, build, and install the cabinetry for the home.
The initial contract included the kitchen, master bathroom, guest bathroom, half bath, corner cabinets in the dining room, and closet. It expanded to include a fireplace surround, faux beams with tongue and groove ceiling, entrance columns, and furniture accessories like a full-length mirror and a fold-away iron board cabinet.
A recurring theme in the cabinetry was the use of rustic white oak veneer. The veneer was from some reclaimed barn wood, full of character, stories, and warmth.
It’s been a lot of work but well worth the effort. Pleased with the remodel and the cabinetry, my clients are settled in their new home, enjoying the Florida sunshine and beach.
There are too many images to include in one post, so I plan on posting the various projects over the next few weeks. First up is the guest bathroom built from rustic white oak veneer and stained navy blue.


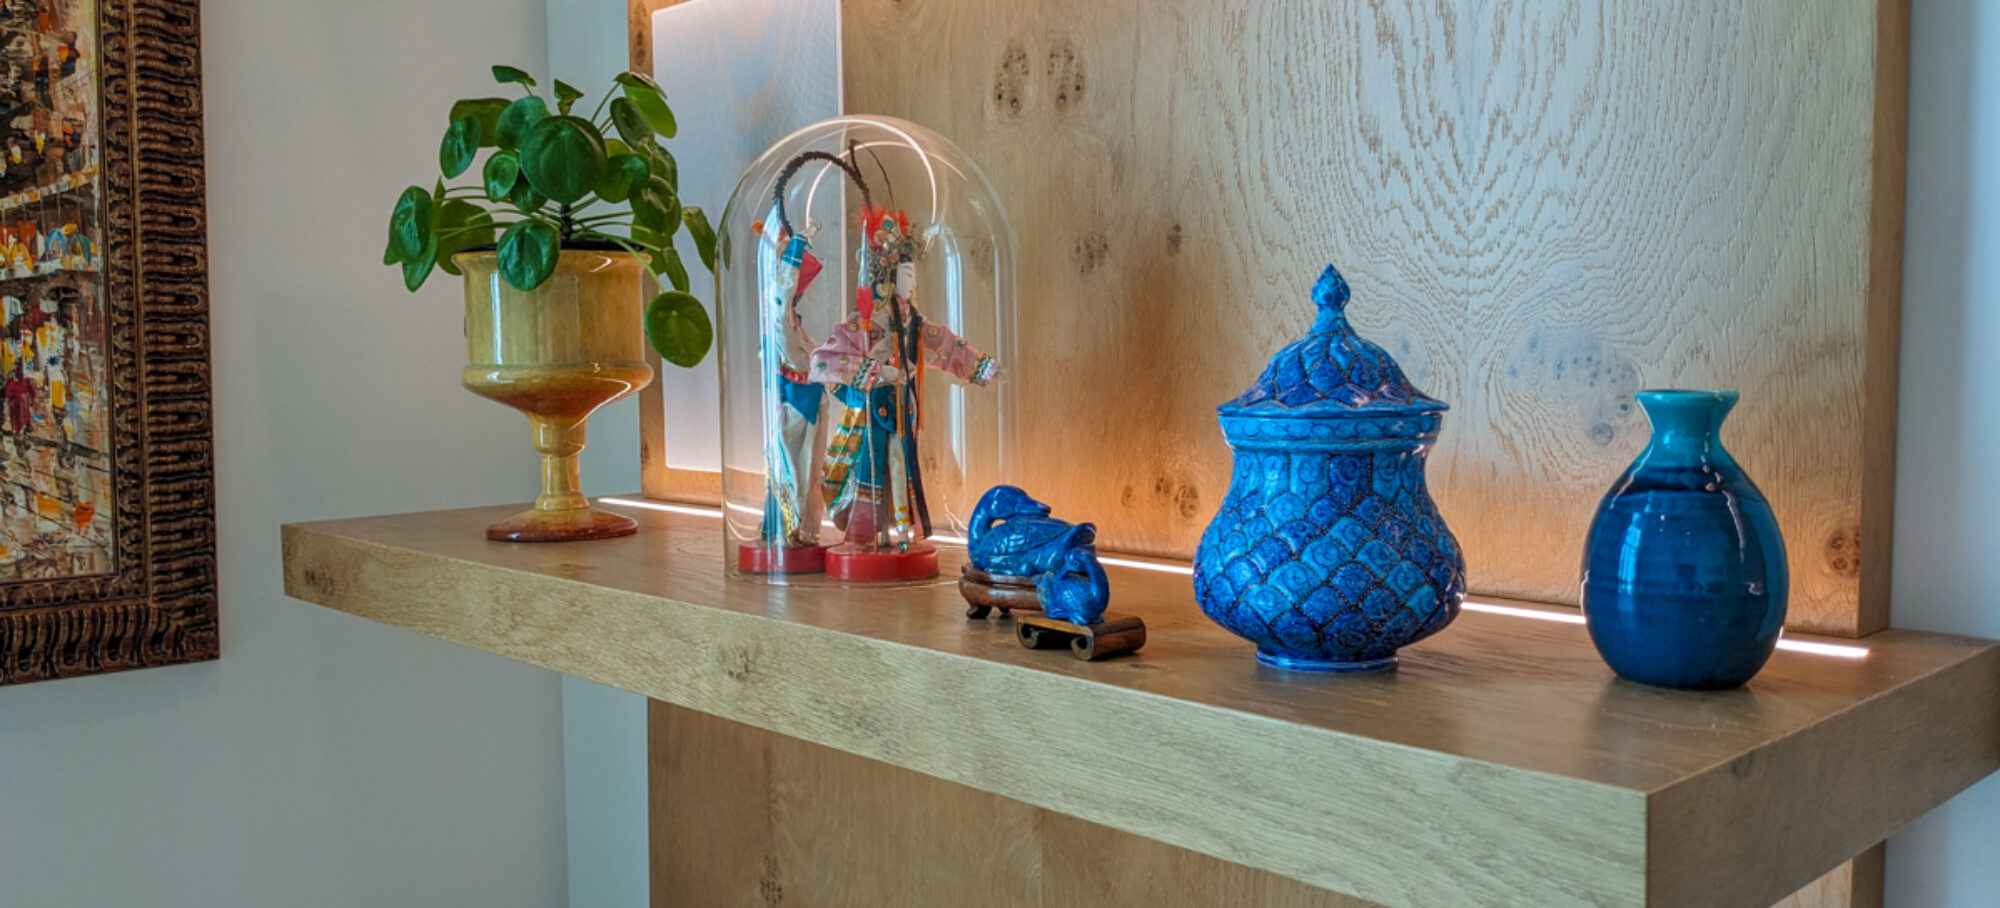
A large, 13 feet wide by over 10 feet tall, feature wall for a private study built from white oak burl veneer. The cabinets include file drawers for both letter and legal. The floating shelves include LED lighting on both the top and bottom surfaces of the shelves.
This challenging project required a fair amount of engineering due to the floating cabinets and oversized floating shelves. Despite the challenges, it was an enjoyable project as my clients had a clear vision for the room and were very involved with the project’s design as it evolved from the initial concept to the final design.
For more details and pictures of the construction and installation of the project click here.


It’s been some time since my last update as I’ve been focusing on building and installing the many projects I have scheduled. I will try and update the site over the next few weeks.
This was a kitchen remodel that transformed the room completely. The original cabinets were a dark espresso color. One of the biggest changes was how the lighter cabinets opened up the area. Despite increasing the upper cabinet height, the room felt like it had more space.
To the right of the refrigerator, a small pantry with wire shelving was converted to a coffee bar area with white oak floating shelves, LED lighting, and a shiplap background. The white oak and shiplap complimented the decor in the nearby living room.
In addition to increasing the height of the upper cabinet, the depth of the island was increased with the addition of cabinets in the seating area, adding much-needed storage space.
Other details included LED lighting for the countertops, above the upper cabinets, and inside the glass door cabinets. An appliance lift was added to the left of the range for a food mixer. To the right of the range, a spice pull-out was added.


